ingrid.fyi India's software hiring trends, explained.
Sign in to ingrid.fyi with Google
Your Google account
name@gmail.com
Continue with Google
Home / Product companies / X · Industrial tech and mobility / Manufacturing tech / Machine vision and quality inspection
On this page
Machine vision and quality inspection Metrology and inspection, checking that every part is made to its exact size The back cover of a phone snaps exactly into its frame, though the two parts may come from different factories. That works only because every part is made to an exact size, and checked. The science of measurement is called metrology. Checking parts for faults is called inspection.

Why every part is measured. A design gives each dimension a tolerance: how far the real part may differ from the drawing and still be accepted. For many parts, that is a few thousandths of a millimetre. A part outside its tolerance will not fit, or will fail in use. Buyers such as carmakers and aircraft makers also demand records that prove each part was checked.
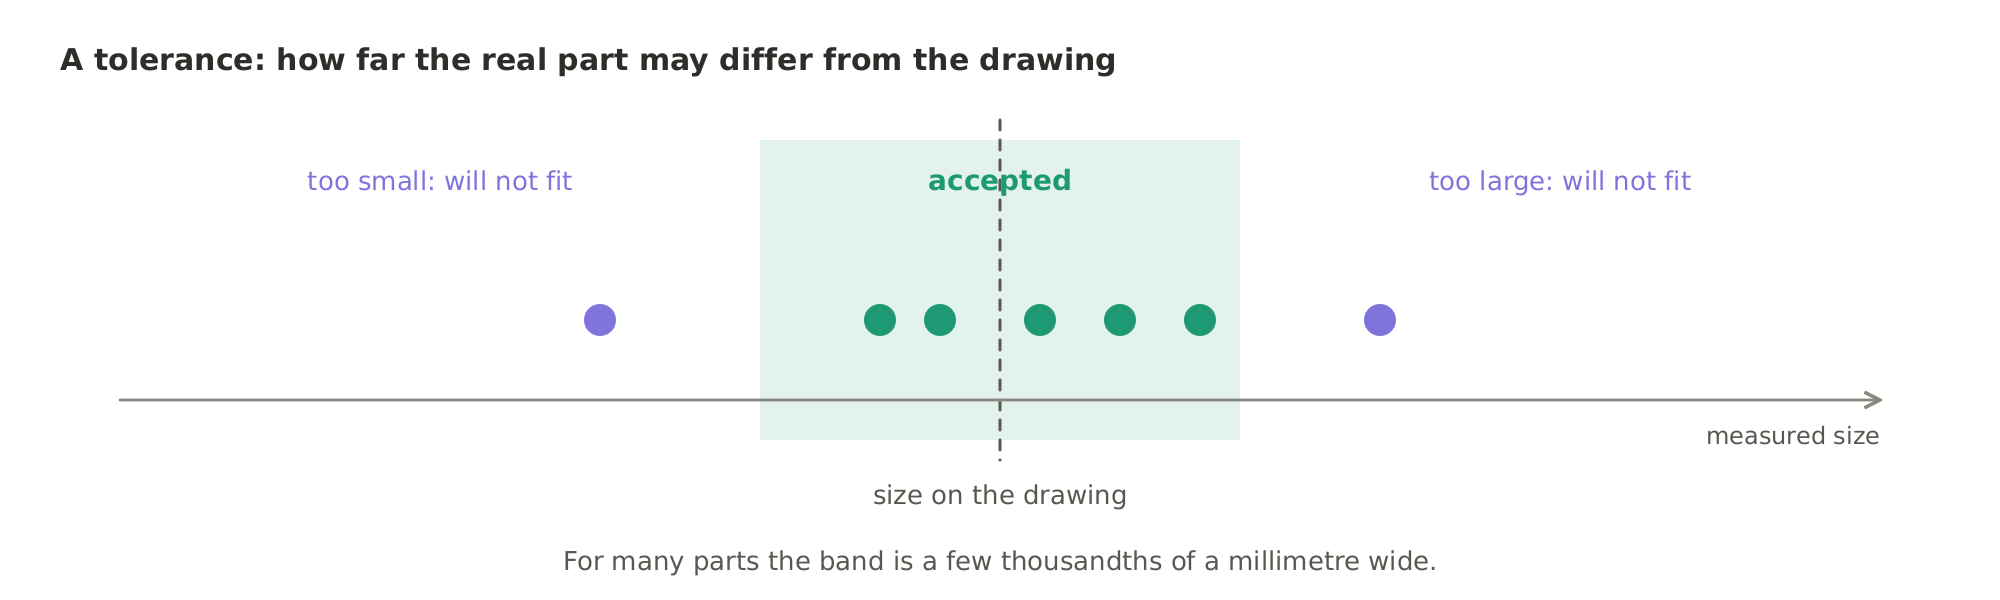
A tolerance is how far a real part may differ from its drawing and still be accepted; a part outside that narrow band will not fit, or will fail in use.A tolerance is how far a real part may differ from its drawing and still be accepted; a part outside that narrow band will not fit, or will fail in use.

Two ways of checking

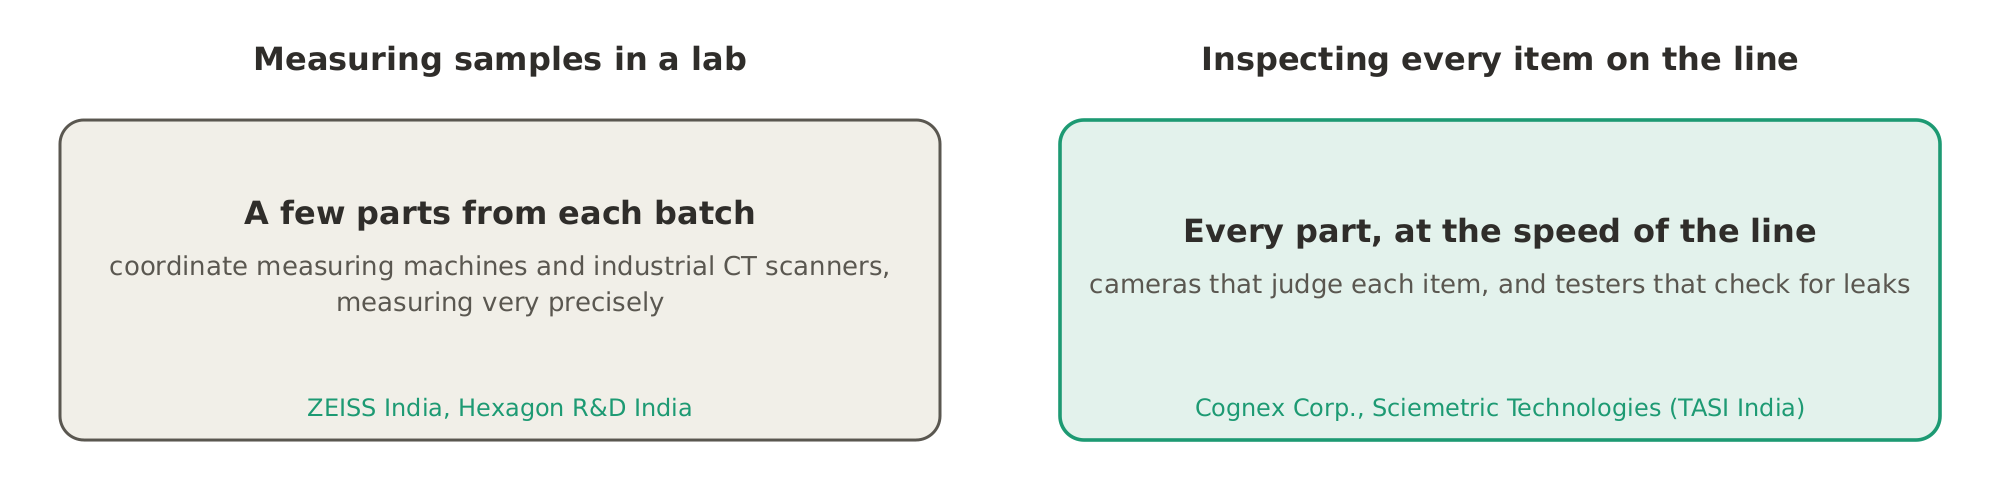
Measuring samples in a labA few parts from each batch are measured very precisely. Inspecting every item on the lineCameras and testers check each part as it is made, at the speed of the line. Two ways of checking: a few parts from each batch are measured precisely in a lab, with machines from companies such as ZEISS India, or every part is inspected on the line, with cameras and testers from companies such as Cognex Corp. and Sciemetric Technologies (TASI India).Two ways of checking: a few parts from each batch are measured precisely in a lab, with machines from companies such as ZEISS India, or every part is inspected on the line, with cameras and testers from companies such as Cognex Corp. and Sciemetric Technologies (TASI India).

The main tools

Coordinate measuring machines, or CMMsA probe touches the part at many points. Software compares those points with the part's design. (More on design software in Market Segment 37.2, CAD and PLM software.) Industrial CT scannersThey use X-rays to look inside a part, as a hospital's CT scanner looks inside a body. They find hidden cracks and holes in a casting, a part made by pouring molten metal into a mould. Leak testersThey check that a valve, a pump or a battery case does not leak. Machine visionCameras take a picture of each item, and software judges it. It reads barcodes, checks that labels and parts are in place, and spots defects, faster than a person can.

Who buys. The buyers are factories of every kind. Machine vision is the part of this field that is changing fastest, and India has several young companies in it.

Every company named here has posted software engineering jobs in India. Famous companies that don't actively hire software engineers in India are left out.

Keep reading, free

One more section is on this page: Measuring machines, testers and machine vision. Sign in to read it here, in full.

Continue with Google
  • Measuring machines, testers and machine vision
Measuring machines, testers and machine vision

Measuring and testing

ZEISS Indiawith engineers in Bengaluru, is the Indian arm of ZEISS, the German optics group. ZEISS makes coordinate measuring machines, industrial CT scanners and microscopes. ZEISS India has the most job postings of any company covered mainly in this Market Segment. (More on it in Market Segment 24.3, Medical imaging and radiology AI, in Industry Vertical 24, Hospitals, diagnostics and medical devices.) Sciemetric Technologies (TASI India)with engineers in Pune, makes leak-testing instruments, and the software that records every test on a line.

Machine vision

Cognex Corp.with engineers in Pune, makes smart cameras and barcode readers for machine vision. A smart camera has its own computer built in, so it judges each picture by itself.

One company here inspects structures instead of parts

Planysa company from IIT Madras with engineers in Chennai, builds underwater robots. They inspect dams, ports and the hulls of ships.

Three more companies work in this area: Eternal Robotics, in Mumbai, Beltech AI, in Bengaluru, and Senso Vision.

One company covered mainly in another Market Segment also works here:

Hexagon R&D Indiawith engineers in Hyderabad and Pune, builds Hexagon's metrology software. It has more job postings than any company covered mainly in this Market Segment. (More on it in Market Segment 37.2, CAD and PLM software.) The inspector that never tires.

Checking parts by eye has been one of the last manual jobs on a production line. AI models now spot defects they were never shown, after learning from only a handful of examples. In Indian factories, inspection is still largely done by people. So affordable vision systems are among the most immediate uses of AI there.

That is metrology and inspection: machines that measure a part to thousandths of a millimetre, testers that check every valve, and cameras that judge every item on the line.
Who they hire

Who these companies hire, and for what, is on What manufacturing tech companies hire for.

Privacy Terms Refunds and cancellation Shipping and delivery © 2026 ingrid.fyi · Payments by Razorpay
You're browsing as a guest. Sign in free to follow links for five minutes, once an hour.